

For more information regarding the value of a property, please contact us for a free consultation.
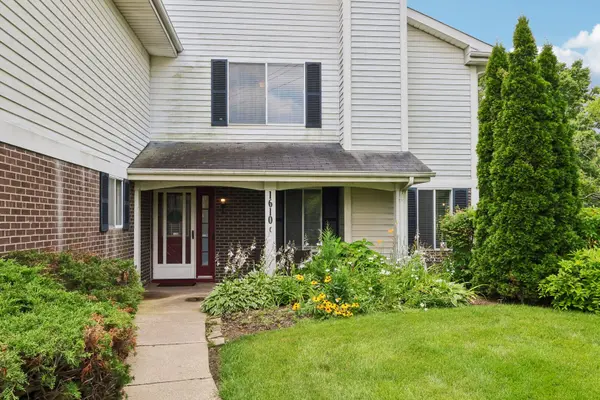
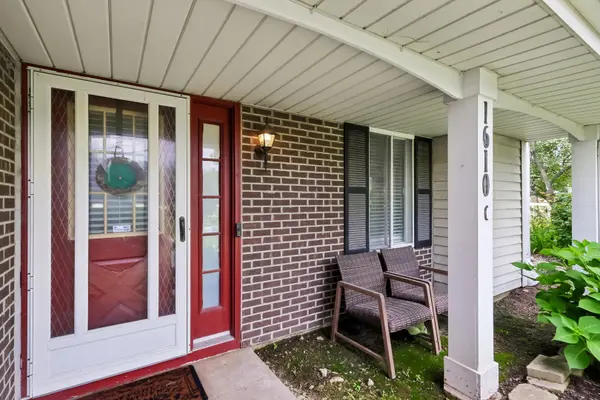
1610 Durham CT #C Darien, IL 60561
Want to know what your home might be worth? Contact us for a FREE valuation!

Our team is ready to help you sell your home for the highest possible price ASAP
Key Details
Sold Price $288,000
Property Type Condo
Sub Type Condo
Listing Status Sold
Purchase Type For Sale
Square Footage 1,142 sqft
Price per Sqft $252
Subdivision Devonshire
MLS Listing ID 12703784
Sold Date 08/10/26
Bedrooms 2
Full Baths 1
Half Baths 1
HOA Fees $239/mo
Rental Info Yes
Year Built 1985
Annual Tax Amount $4,044
Tax Year 2024
Lot Dimensions COMMON
Property Sub-Type Condo
Property Description
Open Houses Canceled. Rarely available, sun-filled end-unit townhouse tucked away on a quiet cul-de-sac in Darien's highly sought-after Devonshire community! This move-in ready 2-bedroom, 1.5-bath home was extensively updated in 2020 with premium flooring, fresh paint, upgraded trim, a beautifully remodeled fireplace, and stylish finishes throughout. The updated kitchen features modern cabinetry, gorgeous countertops, and stainless steel appliances, while the main level also offers a convenient laundry room and renovated powder room. Upstairs, the spacious primary bedroom includes a unique vanity nook with plumbing in place for a future sink or wet bar, along with a generous second bedroom and a fully remodeled full bath. Enjoy a private patio overlooking a peaceful walking path, plus an attached garage and an extended driveway with space for two additional vehicles. Conveniently located near expressways, Metra, shopping, dining, Waterfall Glen Forest Preserve, and downtown Downers Grove, Naperville, and Lemont. Investor-friendly community with renting allowed. Schedule your showing today!
Location
State IL
County Dupage
Area Darien
Rooms
Basement None
Interior
Interior Features Storage
Heating Natural Gas, Forced Air
Cooling Central Air
Flooring Hardwood
Fireplaces Number 1
Fireplaces Type Attached Fireplace Doors/Screen, Gas Log, Includes Accessories
Equipment CO Detectors, Ceiling Fan(s)
Fireplace Y
Appliance Range, Microwave, Dishwasher, Refrigerator, Washer, Dryer, Disposal, Stainless Steel Appliance(s), Humidifier
Laundry Main Level, Gas Dryer Hookup, In Unit
Exterior
Garage Spaces 1.0
Building
Building Description Aluminum Siding,Brick, No
Story 2
Sewer Public Sewer
Water Lake Michigan
Structure Type Aluminum Siding,Brick
New Construction false
Schools
Elementary Schools Elizabeth Ide Elementary School
Middle Schools Lakeview Junior High School
High Schools South High School
School District 66 , 66, 99
Others
HOA Fee Include Lawn Care,Snow Removal,Other
Ownership Condo
Special Listing Condition None
Pets Allowed Cats OK, Dogs OK
Read Less

© 2026 Listings courtesy of MRED as distributed by MLS GRID. All Rights Reserved.
Bought with Katerina Pavlova of Pavlova Properties
Nearby Locations
GET MORE INFORMATION
Designated Managing Broker / Owner