
Bought with Walter Burrell of Coldwell Banker Realty
For more information regarding the value of a property, please contact us for a free consultation.
907 Jackson AVE Naperville, IL 60540
Want to know what your home might be worth? Contact us for a FREE valuation!

Our team is ready to help you sell your home for the highest possible price ASAP
Key Details
Sold Price -
Property Type Single Family Home
Sub Type Detached Single
Listing Status Sold
Purchase Type For Sale
Square Footage 3,980 sqft
MLS Listing ID 12721329
Sold Date -
Style Traditional
Bedrooms 5
Full Baths 5
Half Baths 1
Year Built 2017
Annual Tax Amount $33,960
Tax Year 2024
Lot Size 0.323 Acres
Lot Dimensions 80X165
Property Sub-Type Detached Single
Property Description
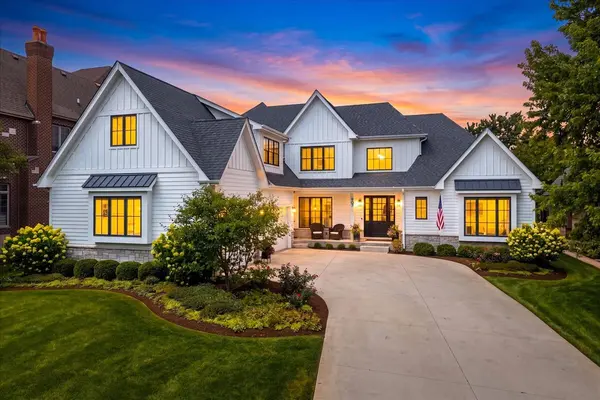
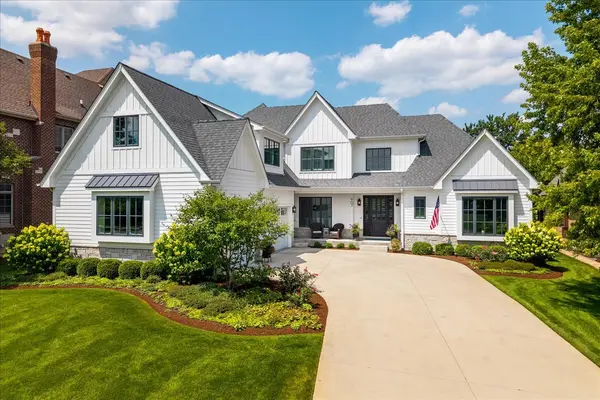
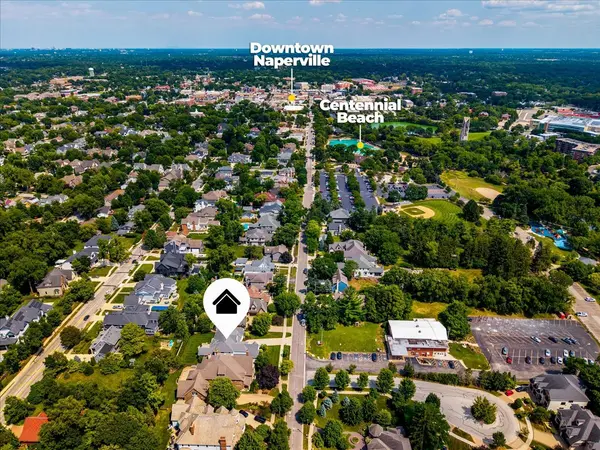
A rare opportunity to own a truly exceptional luxury residence on one of Downtown Naperville's most prestigious streets-Jackson Avenue. Built by renowned Lenahan Builders, this timeless masterpiece showcases impeccable craftsmanship, sophisticated design, and the highly sought-after convenience of a FIRST FLOOR PRIMARY SUITE, all while showing like new construction. Perfectly positioned on a quiet private cul-de-sac, this extraordinary home sits on an impressive 80' x 165' professionally landscaped homesite-a rare find in Downtown Naperville. Jackson Avenue is celebrated for its estate-sized lots, offering the perfect balance of privacy and walkability. From your front door, enjoy easy access to the Riverwalk, vibrant Downtown Naperville, award-winning District 203 schools, boutique shopping, acclaimed restaurants, parks, and the Metra. Designed for both elegant entertaining and comfortable everyday living, the open-concept floor plan is filled with natural light, soaring ceilings, rich hardwood flooring, exquisite millwork, and designer finishes throughout. The stunning white chef's kitchen is the centerpiece of the home, featuring premium Thermador appliances, custom cabinetry, quartz countertops, an oversized island, and generous dining space that seamlessly opens to the inviting family room. The luxurious FIRST FLOOR PRIMARY SUITE offers the ultimate private sanctuary, complete with two spacious walk-in closets and a spa-inspired bath featuring dual vanities, soaking tub, and an oversized shower. A beautifully appointed first-floor office provides the perfect work-from-home space, combining functionality with refined elegance. One of the home's most spectacular features is the incredible 15' x 15' three-season outdoor living room-designed to blur the lines between indoor and outdoor living. Gather around the beautiful fireplace while enjoying your favorite movie or sporting event, or open the space completely to enjoy fresh air and summer evenings. At the touch of a button, the motorized retractable screens create a comfortable, enclosed retreat, making this the perfect space for relaxing or entertaining well into the evening. The walkout lower level offers exceptional additional living and entertaining space with direct access to the beautifully landscaped, fully fenced backyard, creating a seamless indoor-outdoor lifestyle that is rarely found in Downtown Naperville. Luxury amenities continue throughout with a 3-car garage complete with a vehicle lift, Chameleon central vacuum system, whole-yard irrigation system, and the superior quality and attention to detail that have made Lenahan one of Naperville's premier custom builders. This is the rare luxury home that truly has it all-an estate-sized 80' x 165' lot, a private cul-de-sac setting, a highly desirable FIRST FLOOR PRIMARY SUITE, impeccable craftsmanship, and a location that simply cannot be replicated. Walk to Downtown Naperville, the Riverwalk, award-winning District 203 schools, boutique shopping, fine dining, and the Metra while enjoying the privacy and tranquility that Jackson Avenue is known for. A remarkable opportunity to own one of Downtown Naperville's finest luxury homes, where timeless architecture, exceptional craftsmanship, and an unmatched location come together to create an extraordinary place to call home.
Location
State IL
County Dupage
Community Pool, Curbs, Sidewalks, Street Lights
Rooms
Basement Finished, Exterior Entry, Egress Window, Partial Exposure, Rec/Family Area, Storage Space, Full, Daylight
Interior
Interior Features Cathedral Ceiling(s), 1st Floor Bedroom, 1st Floor Full Bath, Built-in Features, Walk-In Closet(s), Special Millwork, Separate Dining Room
Heating Natural Gas, Forced Air, Zoned, Radiant Floor
Cooling Central Air, Zoned
Flooring Hardwood, Carpet
Fireplaces Number 1
Fireplaces Type Gas Starter
Fireplace Y
Appliance Range, Microwave, Dishwasher, Refrigerator, Bar Fridge, Washer, Dryer, Disposal, Range Hood, Humidifier
Laundry Main Level
Exterior
Garage Spaces 3.0
View Y/N true
Roof Type Asphalt
Building
Lot Description Landscaped, Mature Trees
Story 2 Stories
Foundation Concrete Perimeter
Sewer Public Sewer
Water Public
Structure Type Cedar
New Construction false
Schools
Elementary Schools Naper Elementary School
Middle Schools Washington Junior High School
High Schools Naperville North High School
School District 203, 203, 203
Others
HOA Fee Include None
Ownership Fee Simple
Special Listing Condition None
Read Less

© 2026 Listings courtesy of MRED as distributed by MLS GRID. All Rights Reserved.
Nearby Locations
GET MORE INFORMATION
Designated Managing Broker / Owner