


For more information regarding the value of a property, please contact us for a free consultation.
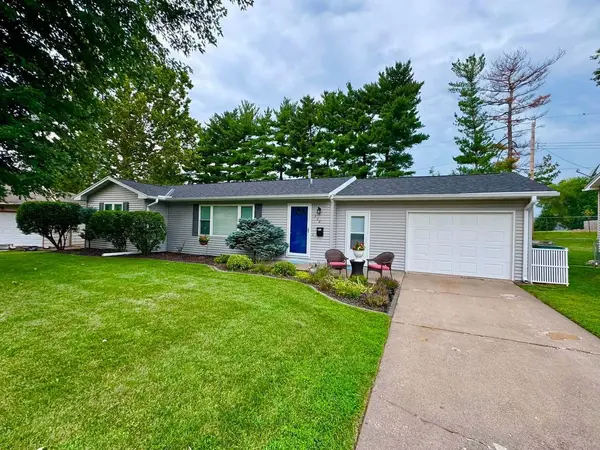
330 Glendale DR Quincy, IL 62301
Want to know what your home might be worth? Contact us for a FREE valuation!

Our team is ready to help you sell your home for the highest possible price ASAP
Key Details
Sold Price $184,000
Property Type Single Family Home
Sub Type Detached Single
Listing Status Sold
Purchase Type For Sale
Square Footage 1,260 sqft
Price per Sqft $146
MLS Listing ID 12726541
Sold Date 09/16/26
Style Ranch
Bedrooms 3
Full Baths 1
Half Baths 1
Year Built 1972
Annual Tax Amount $2,408
Tax Year 2025
Lot Size 8,276 Sqft
Lot Dimensions 110x77
Property Sub-Type Detached Single
Property Description
Feast your eyes on the fully updated & move-in-ready forever home you've been patiently waiting to hit the market! Whether you spend your time indoors or out, this one has all the amenities you're searching for. Inside, you will find an open concept living area with updated flooring, remodeled kitchen, breakfast bar, and lighting. This masterpiece of a home has 3 bedrooms and a beautifully crafted bathroom with a unique tile floor design you have to see in-person to truly appreciate! Outside you will find a new roof & gutters installed in 2025, a well-manicured lawn, landscaping, fenced-in backyard, and covered concrete patio to enjoy it from. Don't let this listing pass you by; run, don't walk, to 330 Glendale Drive!
Location
State IL
County Adams
Area Quincy
Rooms
Basement Crawl Space
Interior
Interior Features Open Floorplan, Dining Combo
Heating Natural Gas
Cooling Central Air
Equipment Ceiling Fan(s)
Fireplace N
Appliance Range, Dishwasher, Refrigerator, Water Softener Owned
Laundry In Unit
Exterior
Garage Spaces 1.0
Community Features Clubhouse, Park, Pool, Tennis Court(s), Airport/Runway, Sidewalks, Street Lights, Street Paved
Roof Type Asphalt
Building
Lot Description Level
Building Description Vinyl Siding, No
Sewer Public Sewer
Water Public
Level or Stories 1 Story
Structure Type Vinyl Siding
New Construction false
Schools
Elementary Schools Baldwin Elementary School
High Schools Quincy High School
School District 172 , 172, 172
Others
HOA Fee Include None
Ownership Fee Simple
Special Listing Condition Standard
Read Less

© 2026 Listings courtesy of MRED as distributed by MLS GRID. All Rights Reserved.
Bought with Non Member of NON MEMBER
Nearby Locations
GET MORE INFORMATION
Designated Managing Broker / Owner