


For more information regarding the value of a property, please contact us for a free consultation.
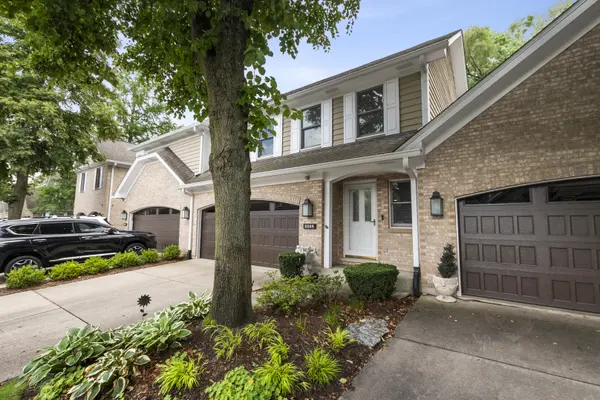
11145 Indian Woods DR Indian Head Park, IL 60525
Want to know what your home might be worth? Contact us for a FREE valuation!

Our team is ready to help you sell your home for the highest possible price ASAP
Key Details
Sold Price $645,000
Property Type Condo
Sub Type Condo
Listing Status Sold
Purchase Type For Sale
Square Footage 2,226 sqft
Price per Sqft $289
Subdivision Indian Woods
MLS Listing ID 12747232
Sold Date 10/01/26
Bedrooms 4
Full Baths 3
Half Baths 1
HOA Fees $443/mo
Rental Info Yes
Year Built 1993
Annual Tax Amount $7,761
Tax Year 2024
Lot Dimensions COMMON
Property Sub-Type Condo
Property Description
Welcome to Indian Woods largest Model. This Cherrywood Model features 3 totally renovated floors approximately 3200 sq. ft. of living space. Located on a premium private wooded setting backs up to Pleasantdale Park district. First floor has gleaming hardwood floors. An elegant formal living room and dining room with a 2 sided gas wood burning fireplace. Recessed lighting thru out. This outstanding kitchen has plenty of cabinets and Quartz counters with 10 ft of island space. Bar stools, built in wine rack, microwave, garbage compartment, SS appliances. First floor family room with fireplace and patio doors to private deck. Second floor has master bedroom suite with fireplace, walk in closet, double wide shower, 2 sink vanity, and washer/dryer. 2 extra large bedrooms and loft. Fully remodeled bath tastefully decorated. Full finished English basement with rec room, wet bar, full bath, 4th bedroom or exercise room and second utility room with washer and dryer. 2 car attached garage with epoxy floors, new garage door. FA/CAC. Walk to park, restaurants, train, 294, I55 and minutes to Burr Ridge shopping and Lifetime Fitness. Owner is related to the Listing Agent.
Location
State IL
County Cook
Area Indian Head Park
Body of Water TOWNHOUSE 2-STORY TRADITIONAL
Rooms
Basement Finished, Egress Window, Rec/Family Area, Sleeping Area, Storage Space, Daylight, Full
Interior
Interior Features Cathedral Ceiling(s), Wet Bar, Walk-In Closet(s)
Heating Natural Gas, Forced Air
Cooling Central Air
Flooring Hardwood
Fireplaces Number 3
Fireplaces Type Double Sided, Wood Burning, Gas Starter
Equipment Sump Pump
Fireplace Y
Appliance Range, Microwave, Dishwasher, Refrigerator, Washer, Dryer, Stainless Steel Appliance(s), Wine Refrigerator, Range Hood, Humidifier
Laundry Upper Level, Washer Hookup, In Unit, Multiple Locations, Sink
Exterior
Garage Spaces 2.0
Roof Type Asphalt
Building
Lot Description Landscaped, Mature Trees
Building Description Brick,Cedar, No
Story 2
Sewer Public Sewer
Water Lake Michigan, Public
Structure Type Brick,Cedar
New Construction false
Schools
Elementary Schools Pleasantdale Elementary School
Middle Schools Pleasantdale Middle School
High Schools Lyons Twp High School
School District 107 , 107, 204
Others
HOA Fee Include Insurance,Exterior Maintenance,Lawn Care,Scavenger,Snow Removal
Ownership Condo
Special Listing Condition None
Pets Allowed Cats OK, Dogs OK
Read Less

© 2026 Listings courtesy of MRED as distributed by MLS GRID. All Rights Reserved.
Bought with Katerina Pavlova of Pavlova Properties
Nearby Locations
GET MORE INFORMATION
Designated Managing Broker / Owner